





OGP SMARTSCOPE FLASH 200 3D MULTISENSOR VIDEO MEASURING SYSTEM – TTL LASER – TOUCH PROBE – MEASUREMIND 3D – DUAL MONITORS – CERTIFIED CALIBRATION – TESTED – PRISTINE
OGP SMARTSCOPE FLASH 200 3D MULTISENSOR VIDEO MEASURING SYSTEM – TTL LASER – TOUCH PROBE – MEASUREMIND 3D – DUAL MONITORS – CERTIFIED CALIBRATION – TESTED – PRISTINE
$24,995 (USD)
Location:Central Falls, RI
Description
OGP SMARTSCOPE FLASH 200 3D MULTISENSOR VIDEO MEASURING SYSTEM – TTL LASER – TOUCH PROBE – MEASUREMIND 3D – DUAL MONITORS – CERTIFIED CALIBRATION – TESTED – PRISTINE
OGP SMARTSCOPE FLASH 200 PRECISION 3D MULTISENSOR MEASUREMENT SYSTEM
VIDEO + THROUGH-THE-LENS (TTL) LASER + TOUCH PROBE
MEASUREMIND 3D MULTISENSOR SOFTWARE – MEASUREFIT – QC-CALC REAL TIME
DUAL MONITORS – CERTIFIED CALIBRATION BALL INCLUDED
PROFESSIONALLY CALIBRATED BY CERTIFIED OGP TECHNICIAN
TESTED – CALIBRATION SUCCESSFUL – PRISTINE CONDITION – READY FOR PRODUCTION
DESCRIPTION
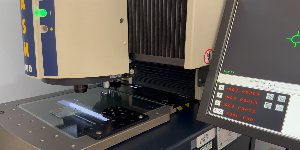
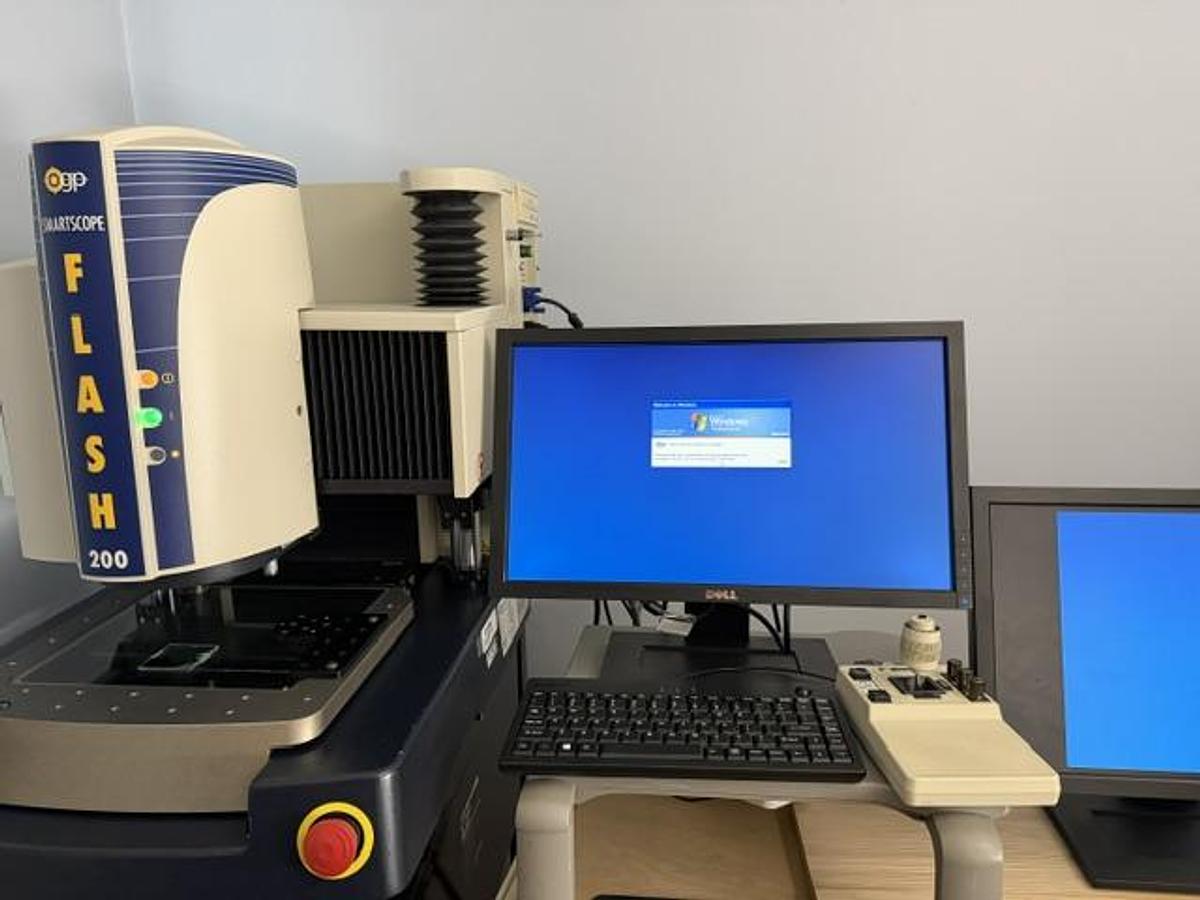
Available for immediate sale is this OGP SmartScope Flash 200 Precision 3D Multisensor Video Measurement System, equipped with non-contact video measurement, Through-the-Lens (TTL) laser measurement, and tactile touch-probe capability.
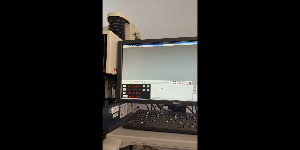
This is a particularly well-equipped Flash 200 package featuring MeasureMind 3D MultiSensor measurement software, MeasureFit software, QC-CALC Real-Time with SmartReport Plus, dual monitors, computer workstation, touch probe, TTL laser, and certified calibration ball.
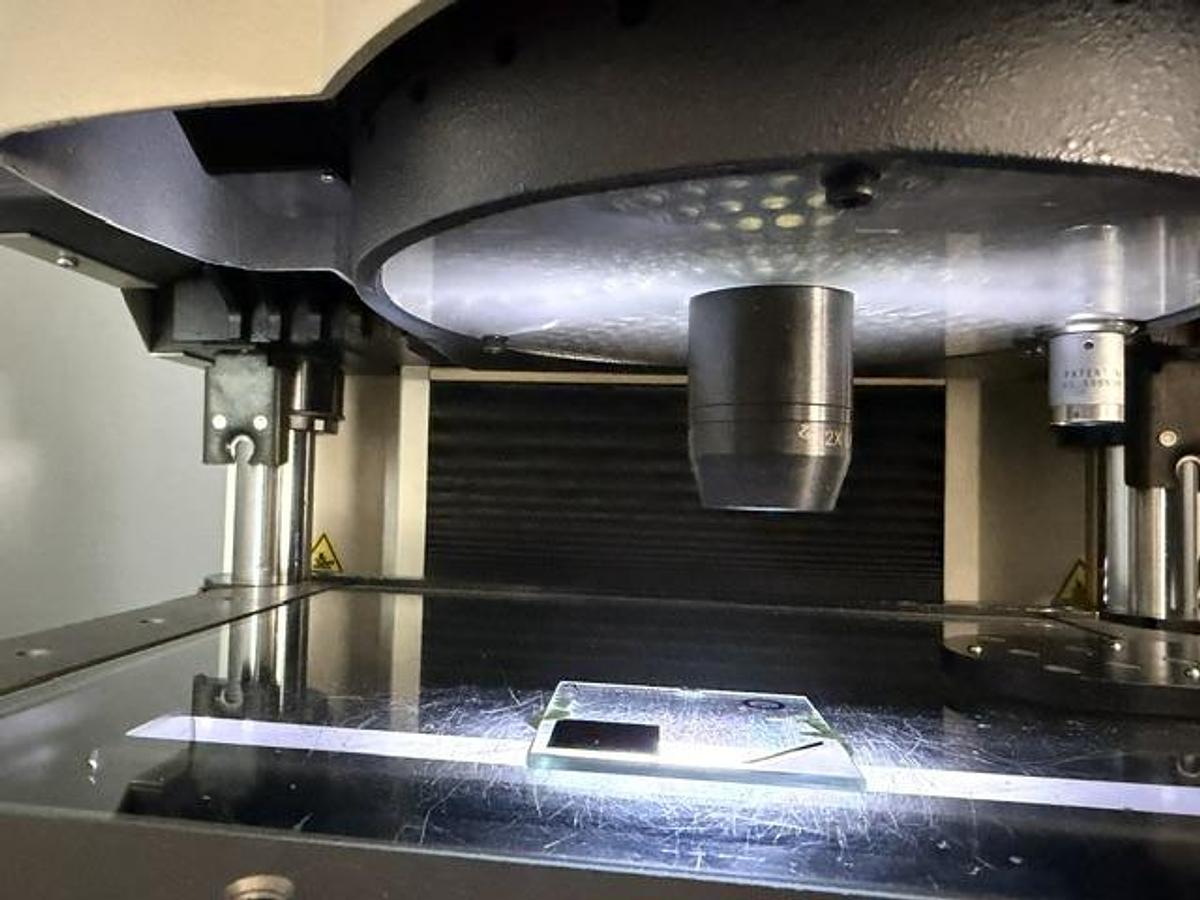
Unlike a basic video-only measurement machine, this Flash 200 combines multiple sensing technologies within one precision measurement platform, allowing the operator to select the most appropriate measurement method for a particular feature or component.
The machine has been fully tested and professionally calibrated by a Certified OGP Technician.
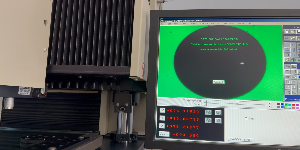
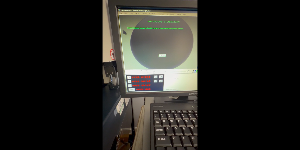
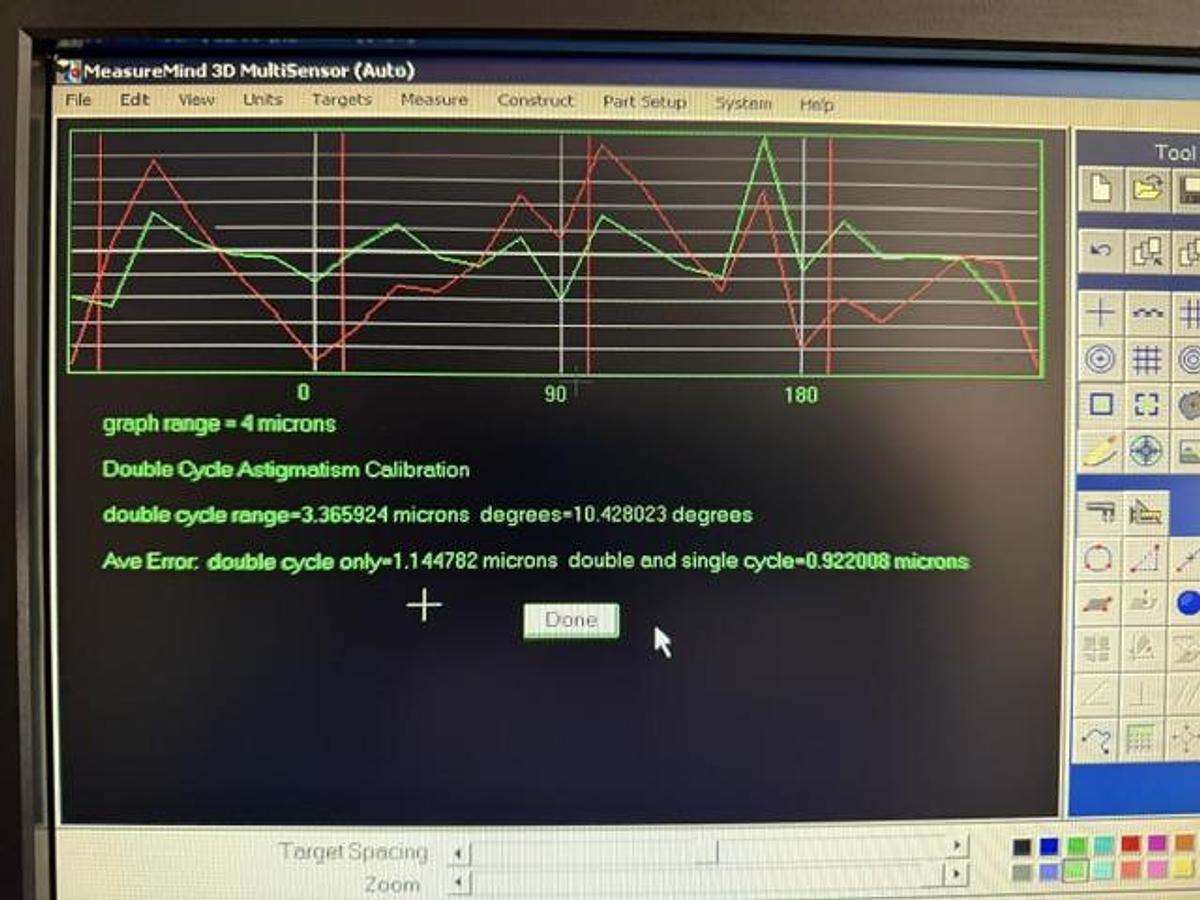
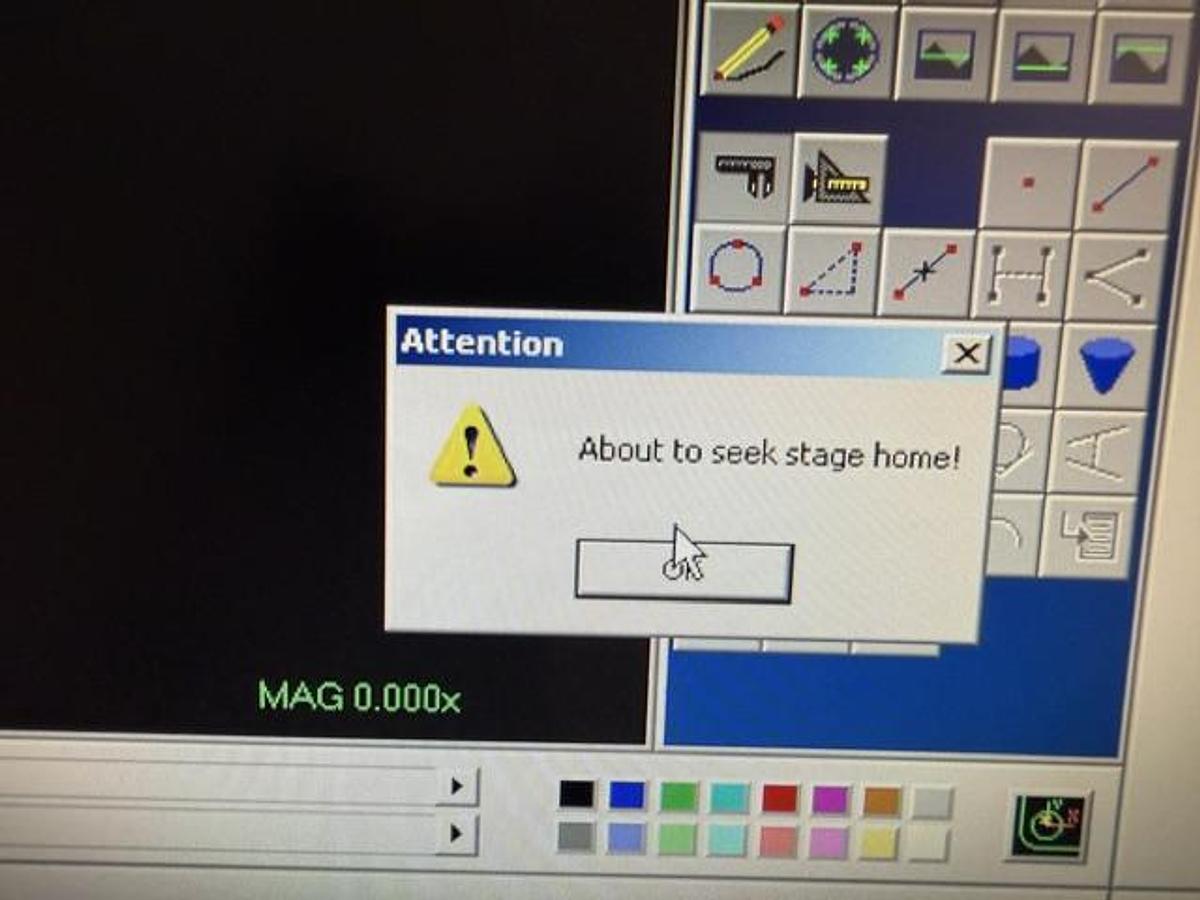
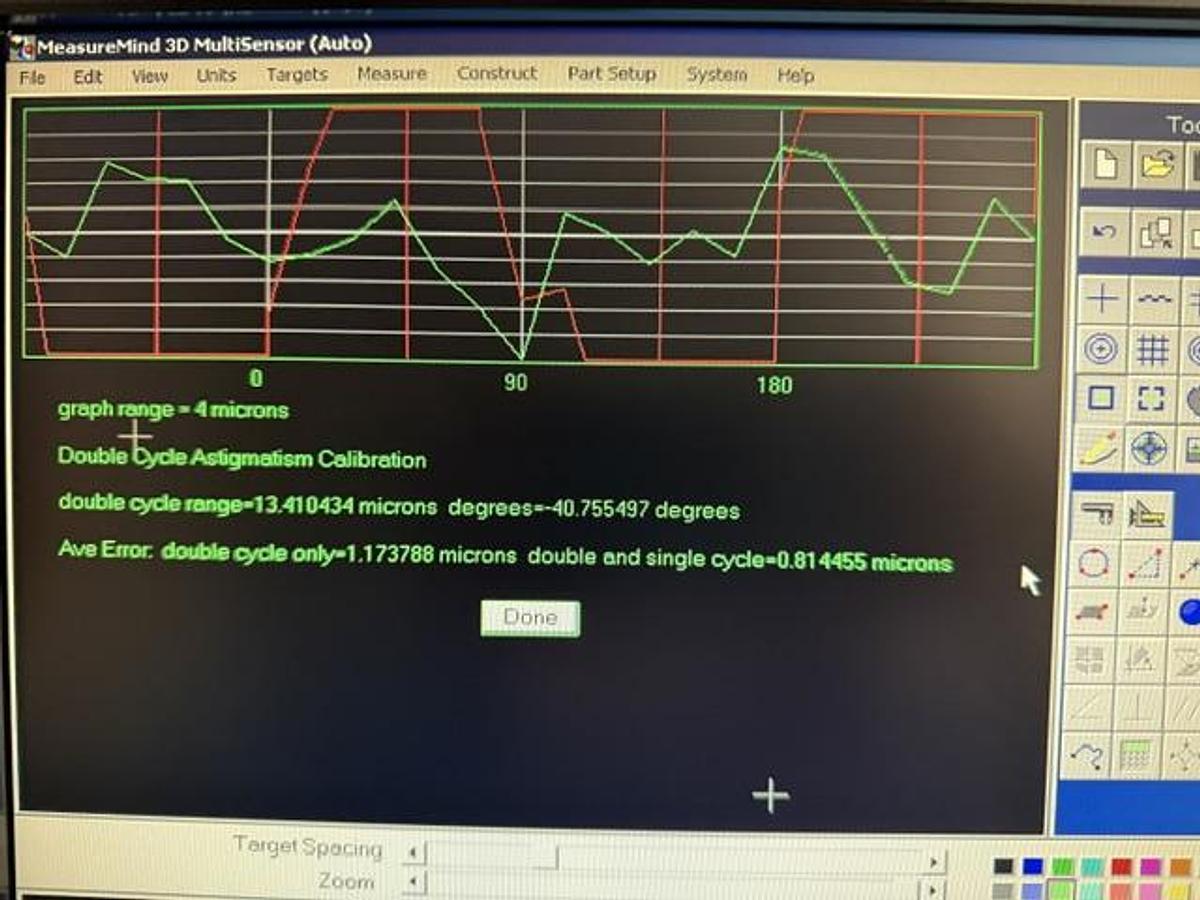
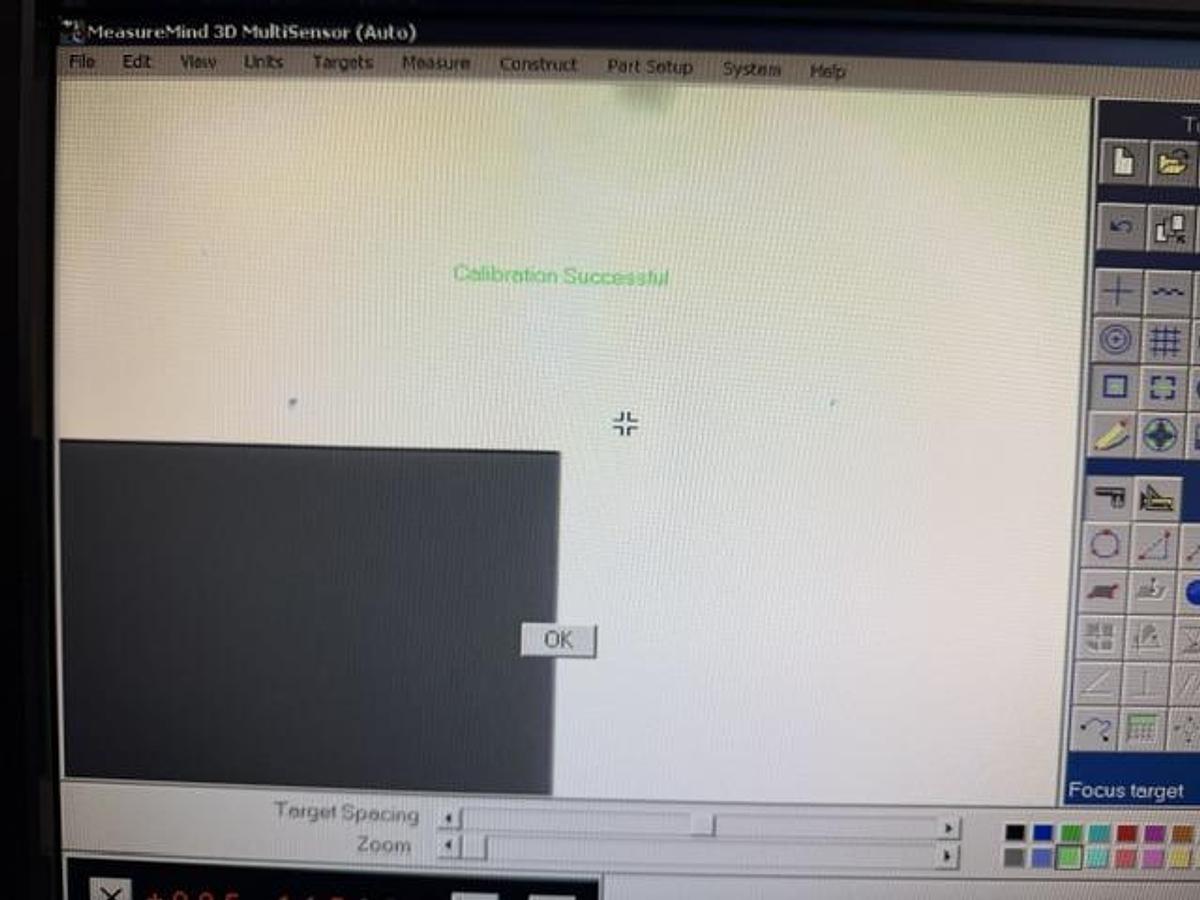
Calibration routines were successfully completed, and calibration results are shown in the accompanying photographs.
The system is in pristine overall condition and is ready for production use.
The OGP SmartScope Flash 200 is widely used for precision dimensional inspection, quality control, first-article inspection, production inspection, tooling verification, medical component inspection, aerospace components, electronics, plastics, precision machining, and other demanding metrology applications.
This machine provides an excellent opportunity to acquire a fully equipped, calibrated, tested, multisensor OGP system at a fraction of replacement cost.
MACHINE IDENTIFICATION
Manufacturer: Optical Gaging Products / OGP
Model: SmartScope Flash 200
Machine Type: 3D Multisensor Video Measurement System
Category: CMM / Video Measuring Machine / Optical Measuring System
Serial Number: SVL-2003013
Configuration: Benchtop Precision Measuring System
Country of Manufacture: USA
Measurement Methods:
• Non-Contact Video Measurement
• Through-the-Lens (TTL) Laser Measurement
• Tactile Touch-Probe Measurement
MEASUREMENT CAPABILITIES
This Flash 200 provides true multisensor dimensional measurement capability through the combination of:
VIDEO MEASUREMENT
Precision non-contact optical measurement for:
• Edges
• Diameters
• Radii
• Angles
• Slots
• Hole Locations
• Profiles
• Geometric Features
• Complex Part Geometry
TTL LASER MEASUREMENT
Integrated Through-the-Lens Laser provides non-contact surface measurement capability.
Typical applications include:
• Surface Height Measurement
• Z-Axis Feature Measurement
• Surface Profiling
• Autofocus
• Non-Contact Height Measurement
• Features unsuitable for tactile probing
TOUCH PROBE MEASUREMENT
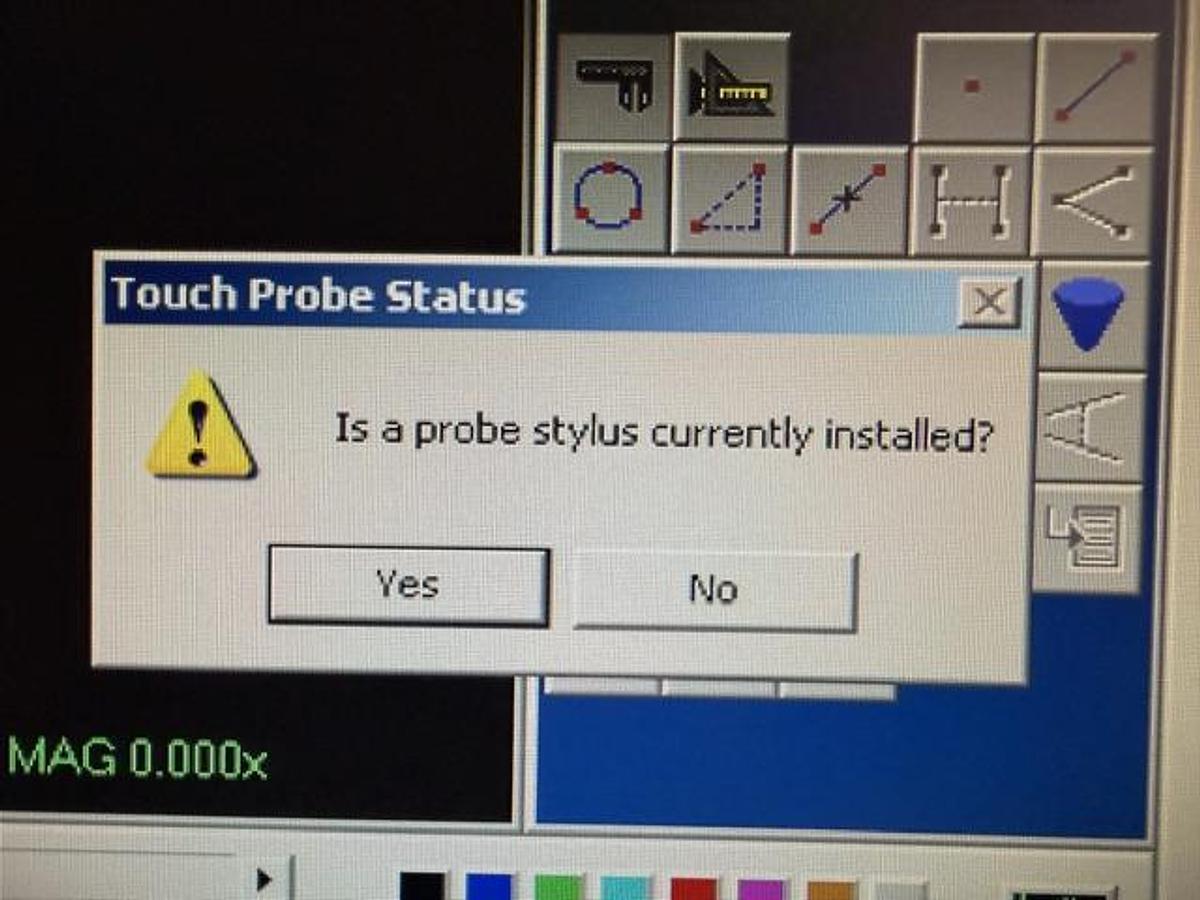
Tactile touch-probe capability allows physical contact measurement of features that may be difficult or impossible to evaluate optically.
Typical applications include:
• Internal Features
• Side Walls
• Bores
• Datum Surfaces
• Three-Dimensional Geometry
• Features inaccessible to optical measurement
SPECIFICATIONS
Manufacturer: OGP / Optical Gaging Products
Model: SmartScope Flash 200
Serial Number: SVL-2003013
Machine Type: 3D Multisensor Measuring System
X-Axis Travel: 200 mm / 7.87"
Y-Axis Travel: 200 mm / 7.87"
Z-Axis Travel: 150 mm / 5.91"
XYZ Scale Resolution: 0.1 Micron
Drive System: Precision Servo-Controlled
Measurement Sensors:
• Precision Video / Optical System
• TTL Through-the-Lens Laser
• Touch Probe
Measurement Software: MeasureMind 3D MultiSensor
Reported Repeatability: ±0.000200"
Reported Accuracy: ±0.000400"
Mounting Configuration: Benchtop
Computer System: Included
Monitors: Dual Monitor Configuration
Calibration Ball: Certified Calibration Ball Included
SOFTWARE PACKAGE
This system includes a substantial metrology software package.
OGP MEASUREMIND 3D MULTISENSOR
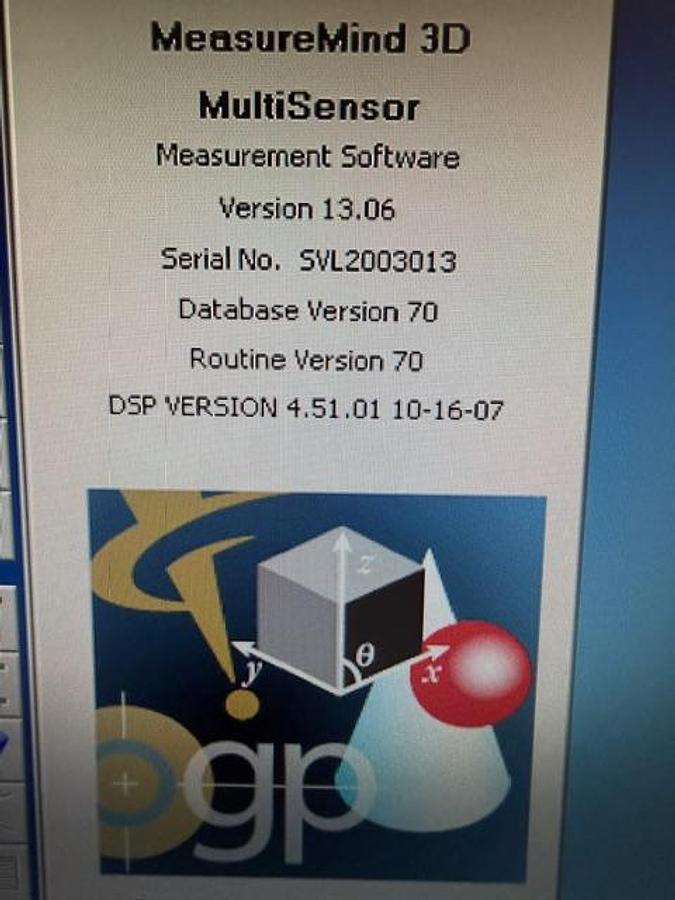
Software: MeasureMind 3D MultiSensor
Version: 13.06
Serial Number: SVL2003013
Database Version: 70
Routine Version: 70
DSP Version: 4.51.01
DSP Date: 10-16-07
Operating Platform: Windows XP
MeasureMind 3D provides integrated control and measurement functionality for the machine's multiple sensing technologies.
Capabilities include:
• Video Measurement
• TTL Laser Measurement
• Touch-Probe Measurement
• Feature Construction
• Geometric Measurement
• Part Programming
• Automated Measurement Routines
• Multisensor Measurement Programs
• Calibration Functions
• Autofocus
• Data Collection
• Measurement Reporting
ADDITIONAL SOFTWARE
Also installed with the system:
MEASUREFIT
OGP measurement / analysis software for additional dimensional measurement and fitting applications.
QC-CALC REAL-TIME
Version: 3.2
Includes SmartReport Plus
Provides real-time data collection and reporting capability for quality-control applications.
CERTIFIED OGP CALIBRATION
A particularly important feature of this system is that the machine has been professionally calibrated by a Certified OGP Technician.
Calibration procedures have been completed successfully.
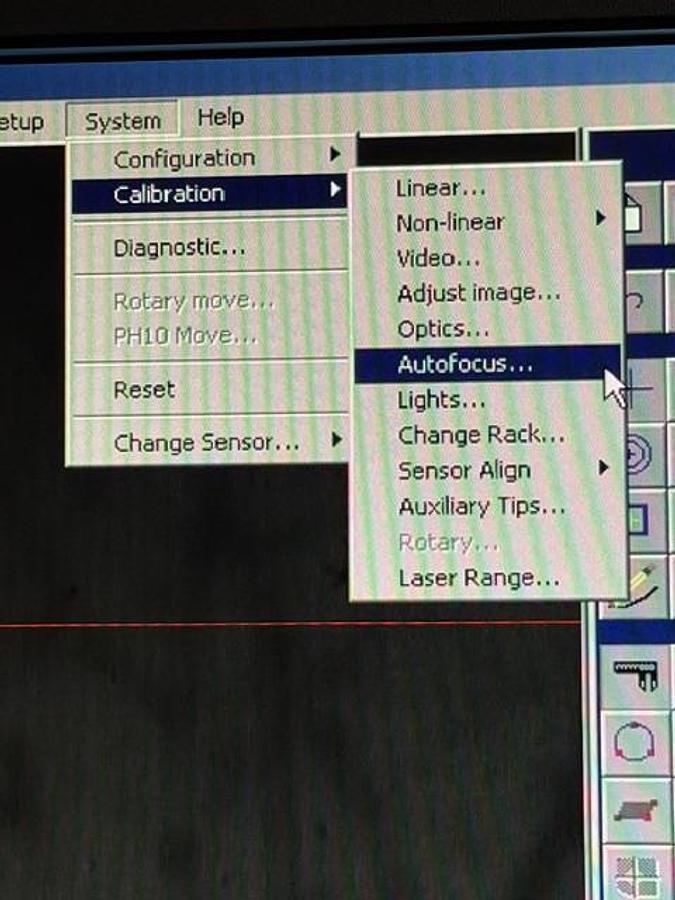
The accompanying photographs document:
• Successful System Calibration
• Autofocus Calibration
• Optical Calibration Functions
• Multisensor Calibration
• Double-Cycle Astigmatism Calibration
• Measurement Calibration Results
The calibration screens show successful calibration completion and micron-level calibration results.
This substantially increases buyer confidence compared with an untested or uncalibrated used vision system.
CERTIFIED CALIBRATION BALL
A Certified Calibration Ball is included with the machine.
The calibration artifact is used in conjunction with multisensor calibration and verification procedures and provides an important reference for maintaining system accuracy.
Certified Calibration Ball Included.
OGP OPTICAL SYSTEM
The SmartScope Flash 200 incorporates OGP's precision optical measurement technology designed for accurate automated dimensional inspection.
Features include:
• Precision Optical Zoom System
• Automatic Focus
• Profile / Back Lighting
• Surface Illumination
• Programmable Lighting
• High-Resolution Video Measurement
• Edge Detection
• Automated Feature Measurement
• Precision Servo Positioning
• Multisensor Integration
TTL THROUGH-THE-LENS LASER
The installed TTL laser adds true non-contact Z-axis surface measurement capability to the Flash 200.
Because the laser measurement is integrated through the optical system, the machine can transition between optical measurement and laser-based surface measurement within programmed inspection routines.
Typical TTL laser functions include:
• Non-Contact Surface Measurement
• Surface Profiling
• Autofocus
• Single-Point Measurement
• Linear Scanning
• Area Measurement
• Precision Z-Axis Measurement
TOUCH PROBE SYSTEM
The installed tactile touch-probe system expands the machine beyond conventional optical inspection.
The touch probe allows measurement of physical features where line-of-sight optical measurement may not be practical.
This provides additional flexibility for:
• Internal Features
• Bores
• Side Surfaces
• Datum Features
• Three-Dimensional Components
• Complex Machined Parts
FEATURES
• OGP SmartScope Flash 200
• 3D Multisensor Measurement
• Video Measurement
• TTL Through-the-Lens Laser
• Touch Probe
• MeasureMind 3D MultiSensor Software
• MeasureFit Software
• QC-CALC Real-Time
• SmartReport Plus
• 200 mm X Travel
• 200 mm Y Travel
• 150 mm Z Travel
• 0.1 Micron Scale Resolution
• Precision Servo Drive System
• Automatic Focus
• Programmable Illumination
• Surface Lighting
• Profile Lighting
• Precision Optical Zoom
• Dual Monitor Configuration
• Computer Workstation
• Certified Calibration Ball
• Professionally Calibrated
• Calibration Completed by Certified OGP Technician
• Calibration Successful
• Tested & Fully Operational
• Pristine Overall Condition
• Ready for Production
APPLICATIONS
Ideal for:
• Precision Quality Control
• Dimensional Inspection
• First Article Inspection
• Production Inspection
• Aerospace Components
• Medical Components
• Precision Machined Parts
• Mold & Die Components
• Plastic Components
• Electronics
• Semiconductor Components
• Automotive Components
• Tooling
• Gauges
• Fixtures
• Small Precision Components
• Research & Development
• Metrology Laboratories
• Inspection Departments
• Manufacturing Quality Assurance
INCLUDES
• OGP SmartScope Flash 200 Measuring Machine
• TTL Through-the-Lens Laser System
• Tactile Touch Probe
• MeasureMind 3D MultiSensor Software
• MeasureFit Software
• QC-CALC Real-Time Version 3.2
• SmartReport Plus
• Computer Workstation
• Dual Monitors
• Keyboard
• Mouse / Operator Controls
• Certified Calibration Ball
• Associated Machine Controls
• Installed Measurement Hardware
• Associated Cables & Connections
CONDITION
This OGP SmartScope Flash 200 is in pristine overall condition.
The machine has been fully tested and is operating properly.
All major measurement systems, including non-contact video measurement, TTL laser, and tactile touch-probe functionality, have been tested.
The machine has been professionally calibrated by a Certified OGP Technician, and calibration was completed successfully.
The MeasureMind 3D software is installed and operational, along with MeasureFit and QC-CALC Real-Time / SmartReport Plus.
The machine includes its dual-monitor computer system and certified calibration ball.
TESTED – CALIBRATED – FULLY OPERATIONAL – READY FOR PRODUCTION.
Buyer is encouraged to inspect and demonstrate the machine prior to purchase.
SHIPPING
We can assist with professional preparation, packaging, crating, and freight quotes upon request.
Precision metrology equipment should be professionally prepared and protected for transportation.
Please contact us for a Shipping Quote!
We ship anywhere!
WSPT# LRQ-00052-082326-B
P# File OGP
OFFERED BY
L R Associates, Inc.
Machinery Dealers / Consultants / Appraisers / Auctioneers
25 Conduit Street
Central Falls, Rhode Island 02863
Contact us at Four Zero One – Nine Six Five – Five Five Five Seven
ADDITIONAL INFORMATION
Specifications are based upon machine information, installed software, supplied calibration information, manufacturer literature, physical inspection, and operational testing.
Care is taken to provide reliable specifications, but these are not guaranteed. Buyer is responsible for independently verifying all specifications, software licensing / transferability, calibration requirements, accessories, and suitability for the intended application.
Subject to prior sale.
FINANCING
Financing available to qualified buyers.
Get LOW Monthly Payment!!
Quick & Easy Application Approval!
PAYMENTS
Wire transfer, company check, all major credit cards.
CONDITIONS
All quotations are for immediate acceptance. They are subject to withdrawal, change and prior sale without notice. Shipping dates are only approximate and contingent upon delays beyond our control. All orders received are binding only when they have been accepted and acknowledged by us in writing. Provisions in customer's purchase orders contrary to these conditions shall not be binding upon us unless accepted in writing. Unless otherwise specified, prices quoted are F.O.B. shipping point, exclusive of State, County and Federal taxes which must be added where applicable. Insurance on shipment must be requested by email; there will be an additional charge for shipping insurance. Shipping destination must be available to receive the shipment; any costs incurred due to delays at the buyer's destination or additional services required will be the responsibility of the buyer. Care is taken to provide reliable specifications, but these are not guaranteed. We reserve the right to correct typographical errors. All used equipment is sold "AS IS."
INDEMNIFICATION
Used machines may not incorporate approved activating mechanisms, operator safety devices, or safety guards as required by OSHA or otherwise. It is the user's responsibility to ensure such machines are properly equipped and safeguarded to meet OSHA and all other applicable requirements before placing the machinery into operation. User agrees to indemnify and hold Seller harmless from any and all claims or liabilities arising from accidents involving these machines caused by failure of the user, employees, or agents to follow manufacturer or seller instructions, warnings, or recommendations, or by failure to comply with Federal, State, or Local laws, including the Occupational Safety and Health Act of 1970. User shall notify Seller promptly after any accident involving these machines and cooperate fully with Seller or Seller's representatives in investigating the cause of such accident.
SELL YOUR USED MACHINERY
L R Associates, Inc. is actively purchasing and accepting quality surplus machinery and equipment for outright purchase, consignment, auction, liquidation projects, plant closures, and complete facility buyouts.
We specialize in machine tools, fabrication equipment, pharmaceutical processing equipment, plastics machinery, packaging equipment, inspection systems, laboratory equipment, and industrial assets throughout North America and worldwide.
Contact L R Associates today to discuss the sale of your surplus equipment and maximize the recovery value of your assets.
Specifications
| Manufacturer | OGP |
| Model | SMARTSCOPE FLASH 200 |
| Condition | Used |
| Serial Number | SVL-2003013 |
| Stock Number | LRQ-00052-082326-B |
| Model | SmartScope Flash 200 |
| Serial Number | SVL-2003013 |
| Configuration | Benchtop Precision Measuring System |
| Country of Manufacture | USA |
| Machine Type | 3D Multisensor Measuring System |
| X-Axis Travel | 200 mm / 7.87" |
| Y-Axis Travel | 200 mm / 7.87" |
| Z-Axis Travel | 150 mm / 5.91" |
| XYZ Scale Resolution | 0.1 Micron |
| Drive System | Precision Servo-Controlled |
| Measurement Software | MeasureMind 3D MultiSensor |
| Reported Repeatability | ±0.000200" |
| Reported Accuracy | ±0.000400" |
| Mounting Configuration | Benchtop |
| Computer System | Included |
| Monitors | Dual Monitor Configuration |
| Calibration Ball | Certified Calibration Ball Included |
| Software | MeasureMind 3D MultiSensor |
| Version | 13.06 |
| Serial Number | SVL2003013 |
| Database Version | 70 |
| Routine Version | 70 |
| DSP Version | 4.51.01 |
| DSP Date | 10-16-07 |
| Operating Platform | Windows XP |
| Version | 3.2 |